

Client Rönesans Holding –REV Gayrimenkul ve Turizm A.Ş. *
Location Yalıkavak, Bodrum — Muğla, Türkiye
Function Detached Villas
Programme 65 villas in 6 types (300 – 940 m²), each with private pool and 2-car garage; clubhouse, communal pool and sports facilities
Plot Area 39,969.84 m²
Gross Building Area 37,010 m²
Duration 2024 – 2028
Architects AEM Mimarlık – SAOTA (concept),
Plan Engineering's Role Land and project development consultancy, construction management consultancy, selection and management of designers and consultants, institutional relations
Service Period 2020 – 2026 July
BLUE ZONE YALIKAVAK VILLA PROJECT
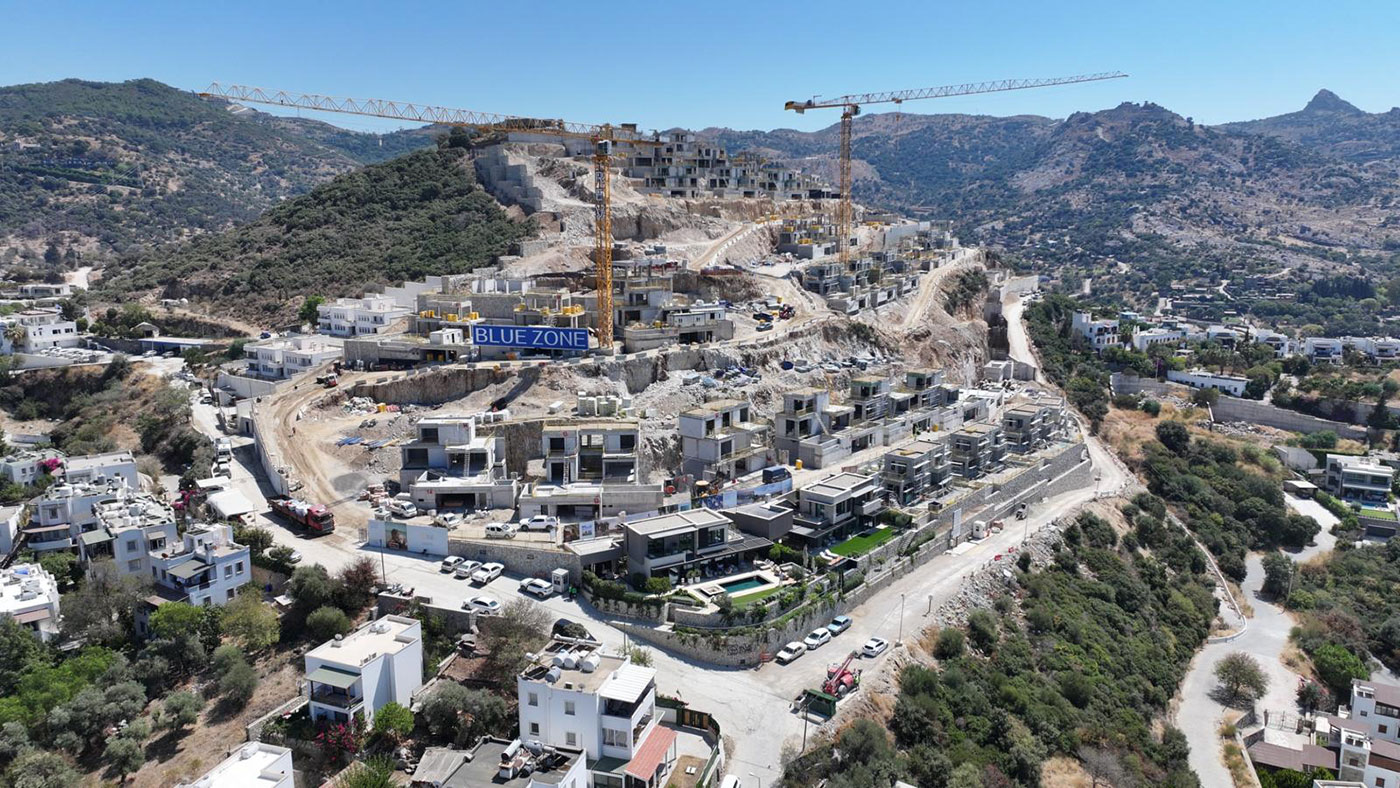
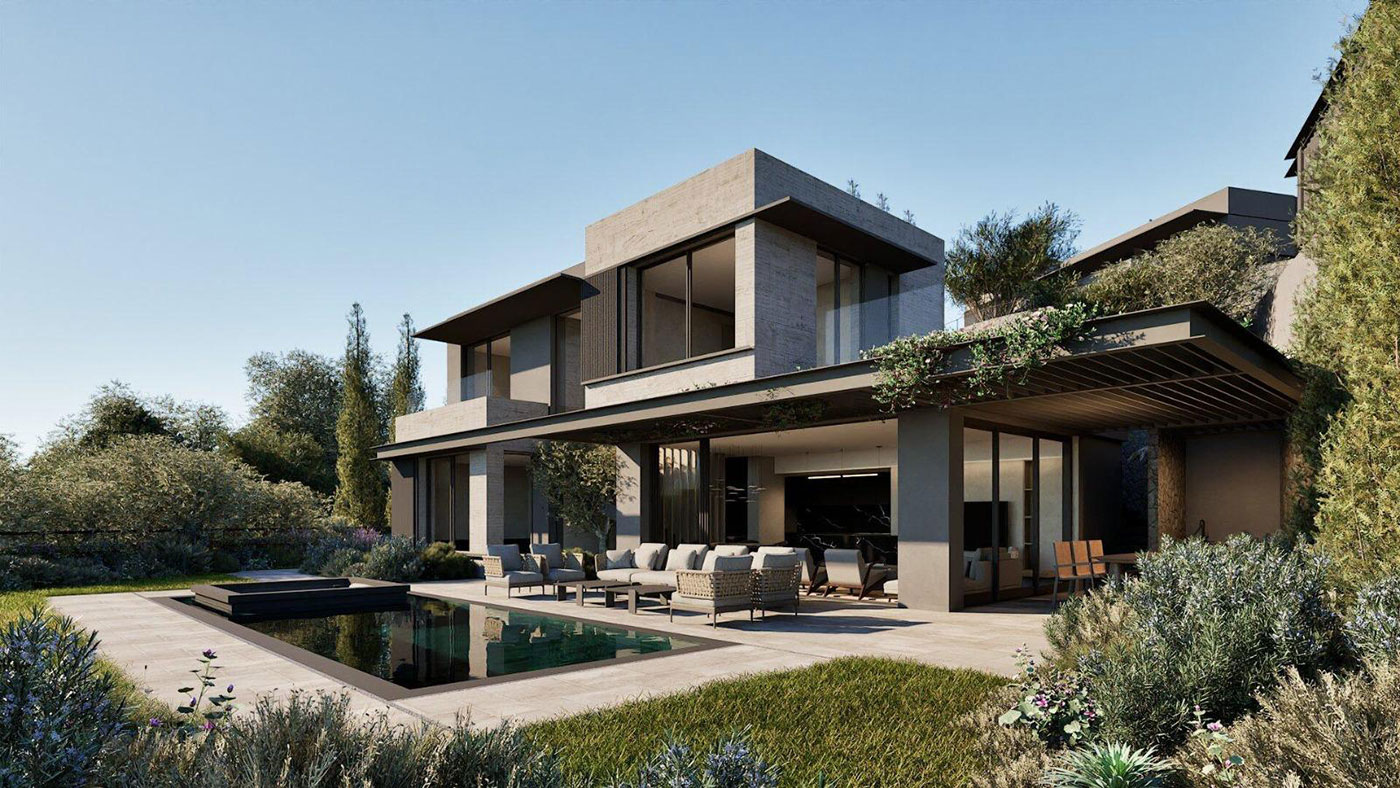
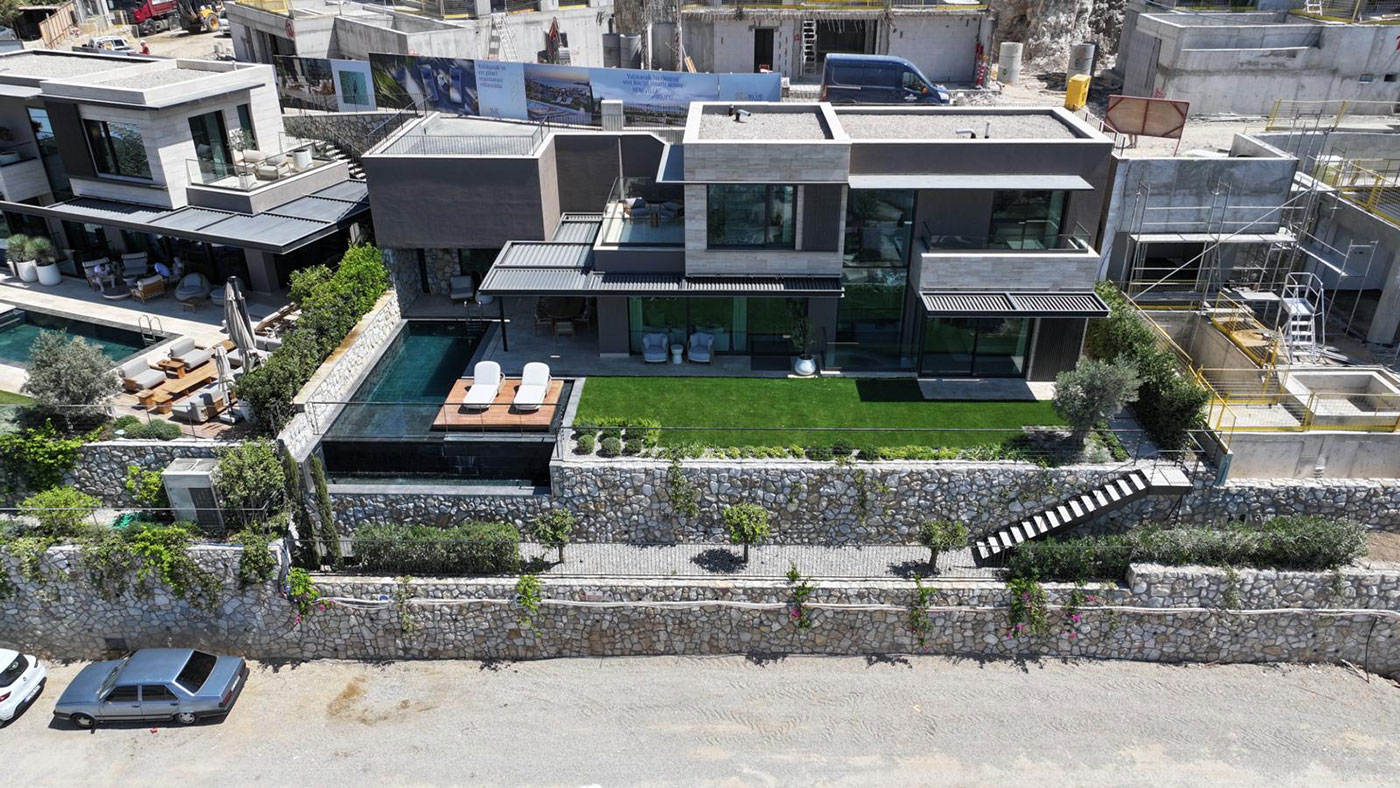
Blue Zone Yalıkavak is a residential development of 65 detached villas on a site of approximately 40,000 m² in Yalıkavak, Bodrum, designed with a terraced, low-rise architecture that follows the topography. The villas come in six types ranging from 300 to 940 m², each with a private pool, a two-car garage and landscaped grounds; a clubhouse, communal pool, outdoor sports areas and a fitness studio complete the scheme. The concept design was developed by AEM Mimarlık in collaboration with SAOTA of South Africa.
Plan Engineering served the client from the development stage onwards, providing land and project development consultancy, selection and management of architectural and engineering designers, institutional relations, and construction management consultancy.
Plan Engineering served the client from the development stage onwards, providing land and project development consultancy, selection and management of architectural and engineering designers, institutional relations, and construction management consultancy.