

Client Rönesans Holding – REV Gayrimenkul ve Turizm A.Ş.
Location Turan, Bayraklı — İzmir, Türkiye
Function Residential + Hotel + Office + Retail & Cultural
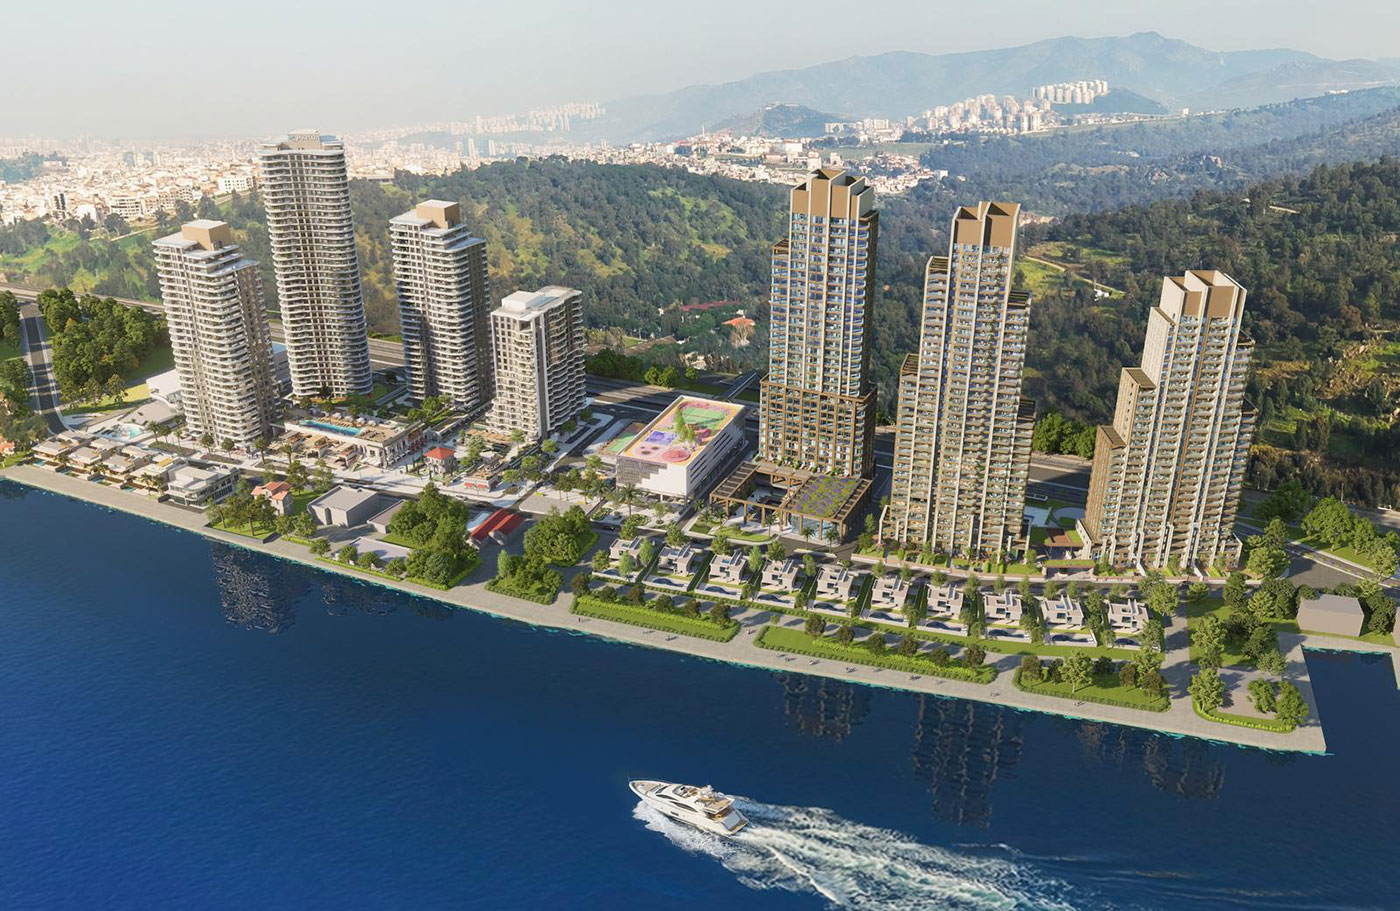
Programme 256 sea-view apartments in 3 blocks (1+1 to 4.5+1), 12 villas , 155-key five-star hotel, 35 offices
Plot Area 16,160.53 m²
Gross Building Area 103,491 m²
Duration 2025 – 2029
Architects FX Collaborative (Conceptual Design) + EPIG Mimarlık (Architect)
Plan Engineering's Role Land and project development consultancy, construction management consultancy, selection and management of designers and consultants, institutional relations
Service Period 2020 – 2026 July
RIVA YALI IZMIR PROJECT
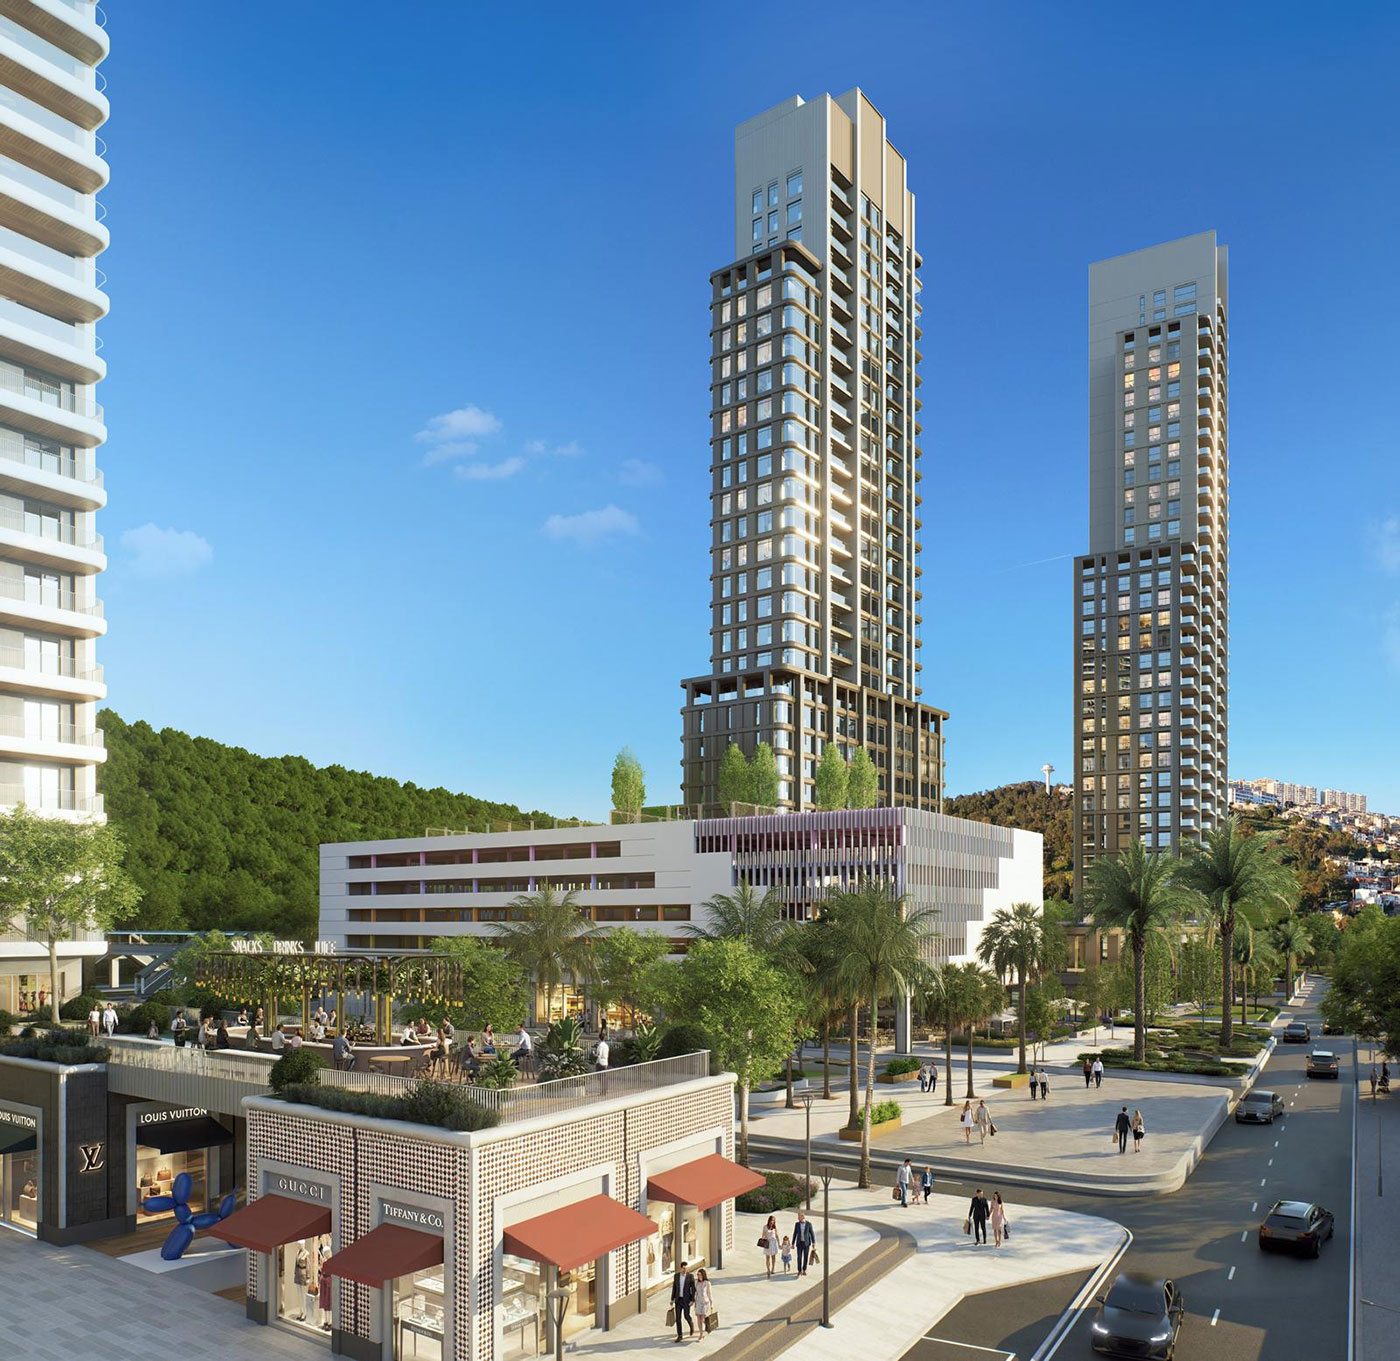
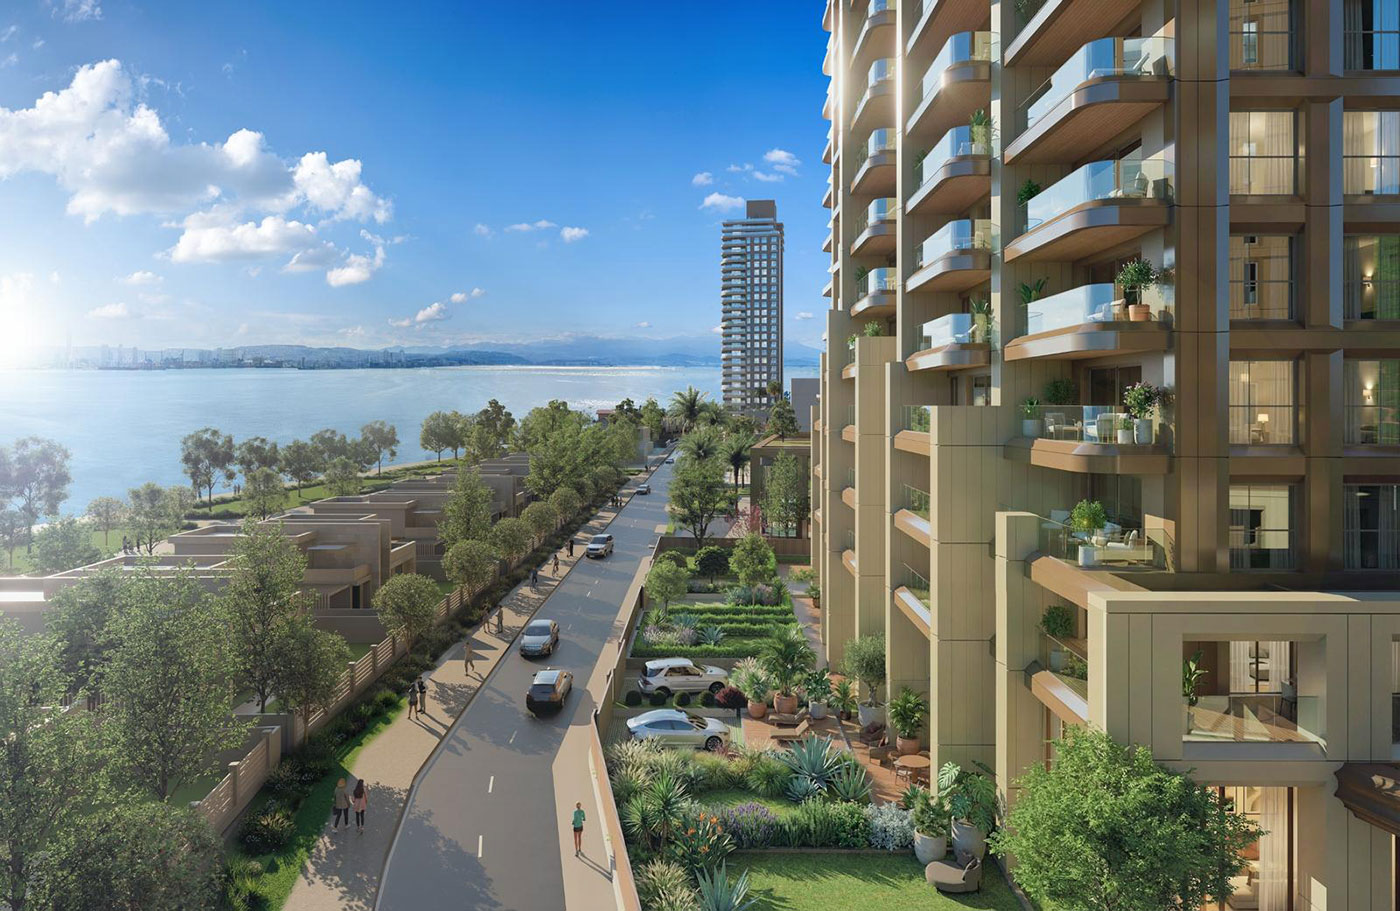
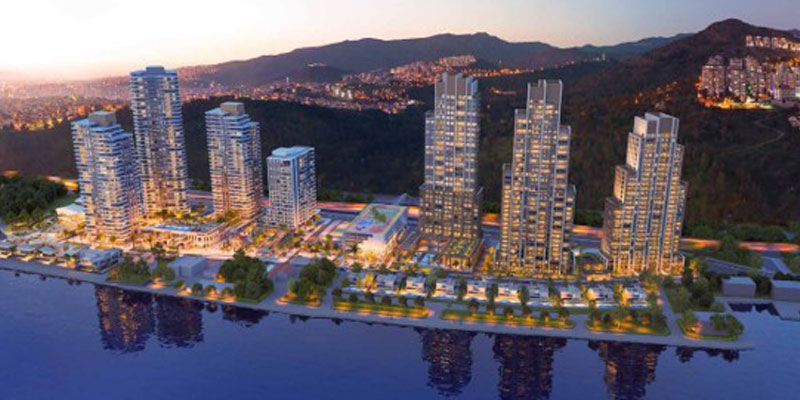
Riva Yalı is a mixed-use waterfront development in Turan, Bayraklı, on the northern shore of İzmir Bay. As the second phase of the regeneration that began with Neva Yalı, the project brings together 256 sea-view apartments in three blocks, 12 villas, a five-star hotel, 35 new-generation office units, and a performing arts centre, exhibition hall, restaurants and recreational areas along the shoreline. With a gross building area of 103,491 m², completion is scheduled for 2029.
Plan Engineering served the client from the development stage onwards, providing land and project development consultancy, selection and management of architectural and engineering designers, institutional relations, and construction management consultancy.
Plan Engineering served the client from the development stage onwards, providing land and project development consultancy, selection and management of architectural and engineering designers, institutional relations, and construction management consultancy.